

Chris Aune
- Buy
- Sell
https://www.ruhlmortgage.com/LawrenceDavis.html
Description
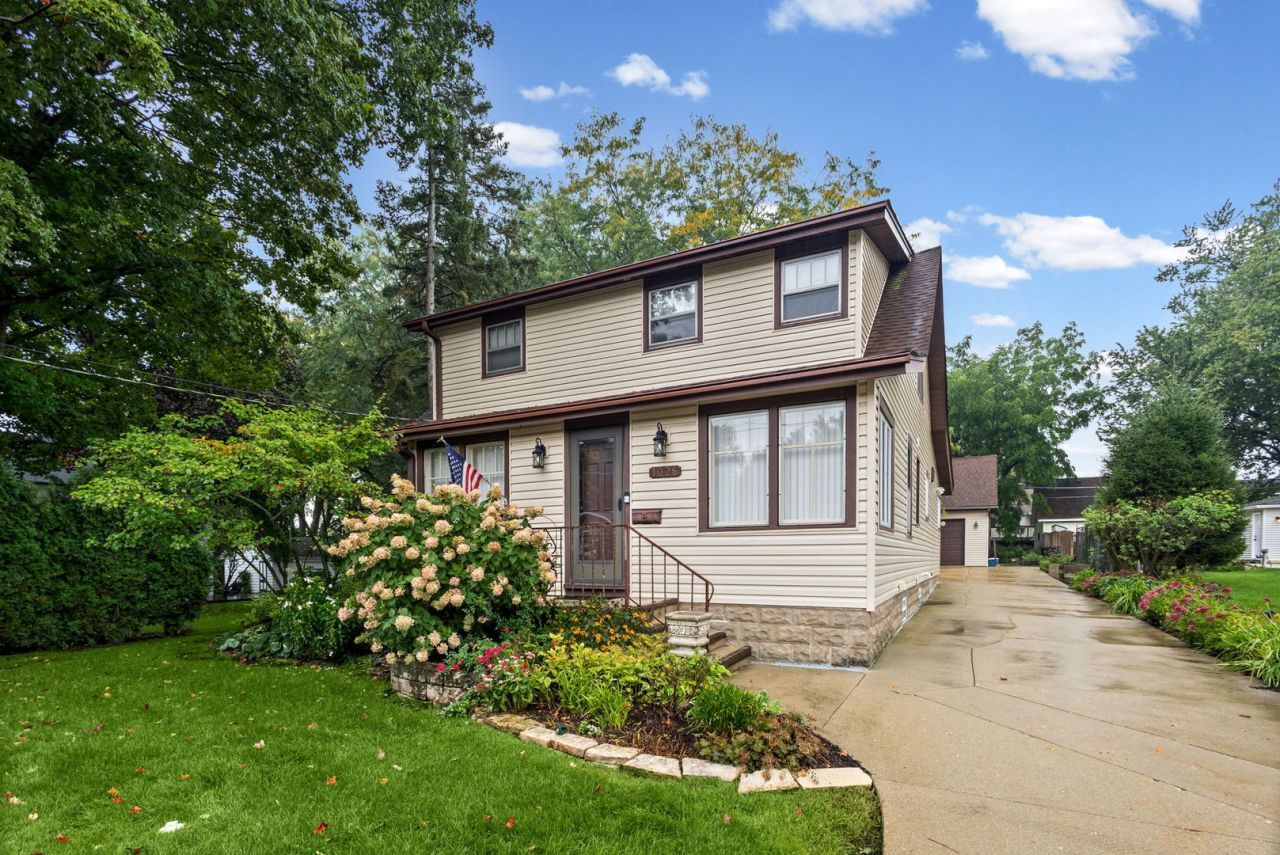
Step into a perfect blend of timeless character and modern convenience in this beautifully maintained mid-century home. Situated in a prime in-town location, this property offers immediate access to the vibrant energy of nearby dining, boutiques, and transportation hubs. The heart of the home is a stunning kitchen/family room addition, thoughtfully designed to balance contemporary needs with the residence's original aesthetic. With ample workspace and updated finishes, it flows seamlessly into the main living areas, making it a natural hub for daily life. Large windows throughout the home invite an abundance of natural light, highlighting the clean lines and architectural details synonymous with the mid-century era. Gutter guards help with the fall leaves and a new Nest thermostat has been added. Car enthusiasts, Artists or those in need of extra workspace will appreciate the detached three-car garage. Above the parking bays, a sprawling attic area provides exceptional storage capacity or the potential to be finished into a creative studio, home office, or recreation space. Outside, the property offers a private retreat with a large deck and professional landscaping while keeping you just moments away from the best amenities the area has to offer. This is a rare opportunity to own a home that honors its heritage while providing the space and updates necessary for modern living.
Property Highlights
Property Type: Residential - Single Family
Total Living Area SF: 1,825
Garage Size: 3
Built in 1935
Elementary School: W C Petty Elementary School
High School: Antioch Community High School
Middle School: Antioch Upper Grade School
One Fireplace
General Information
Bedrooms: 3
Bathrooms: 2
Sqft: 1,825
County: Lake
High School: Antioch Community High School
Listed By:
@properties Christie's International Real Estate
847-367-0500
MRED MLS
MLS ID: 12797745
Room Information
Den: 11X10
Enclosed Porch Heated: 21X8
Bedroom 2: 13X11
Bedroom 3: 11X19
Dining Room: 17X12
Family Room: 15X15
Kitchen: 14X15
Laundry: 20X27
Living Room: 17X14
Primary Bedroom: 13X14
Shown By
Get in Touch
Shown By
Contact an agent to learn more about
1026 Spafford Street, Antioch, IL 60002.
Mortgage Calculator

Call or Click to get Pre-Approved!
563-441-1862
toll free 866-441-1862
Customize Your Rate
| Loan Type | 30 Year Fixed | FHA 30 Year Fixed | 15 Year Fixed |
| Purchase Price | $335,000 | $335,000 | $335,000 |
| Down Payment | $67,000 | $11,725 | $83,750 |
| Monthly Mortgage Amount | $1,783 | $2,216 | $2,171 |
| Taxes | $466 | $466 | $466 |
| Insurance | $100 | $100 | $100 |
| HOA/Dues/Fees | $0 | $0 | $0 |
| Monthly Mortage Insurance | $0 | $148 | $0 |
| Monthly Estimated Total | $2,349 | $2,930 | $2,737 |
Chris Aune
REALTOR®
ABR®, AHWD
Cell: (309) 945-6547
Licensed in IL & IA
Moline Office
1701 52nd Avenue
Moline, IL 61265
(309) 743-8000
Moline, IL 61265
(309) 743-8000

Member Participants (and their affiliated licensees, if applicable) shall indicate on their websites that IDX information is provided exclusively for consumers’ personal non-commercial use, that it may not be used for any purpose other than to identify prospective properties consumers may be interested in purchasing, that the data is deemed reliable but is not guaranteed by MLS GRID, and that the use of the MLS GRID Data may be subject to an end user license agreement prescribed by the Member Participant’s applicable MLS if any and as amended from time to time. MLS GRID may, at its discretion, require use of other disclaimers as necessary to protect Member Participant, and/or their MLS from liability.
Based on information submitted to the MLS GRID. All data is obtained from various sources and may not have been verified by broker or MLS GRID. Supplied Open House Information is subject to change without notice. All information should be independently reviewed and verified for accuracy. Properties may or may not be listed by the office/agent presenting the information.
Privacy Policy / DMCA Notice / ADA Accessibility


This site is hosted, designed and copyright
© 1994 - 2026 by
Delta Media Group, Inc. -- Patent Pending --
Agent License Information: Licensed in IL & IA